









Address
528 Hunt Club Drive, Corolla, NC
Price
$ 1,595,000
Property Attributes
- MLS#133869
- TypeSingle Family
- Listing Status Contingent
- CountyCURRITUCK
- CityCorolla
- AreaCorolla Westside
- NeighborhoodTCC-Currituck Club
- Zip27927
- StyleSingle Family - Detached
- Year Built2025
- Taxes$ 6958
- Price$ 1,595,000
- Bedrooms4
- Full Bathrooms3
- Half Bathrooms2
- Sqr Footage3172
- Lot Size0.4 Acres
Data Source:
Outer Banks MLS (OTBMLS)
Property Description
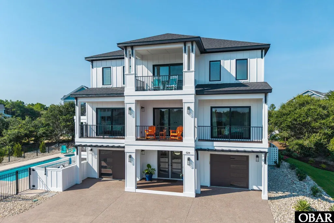
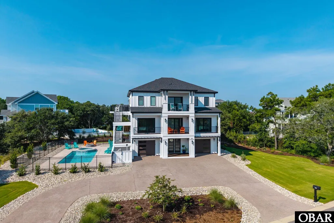
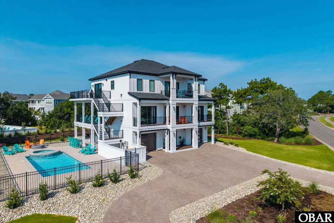
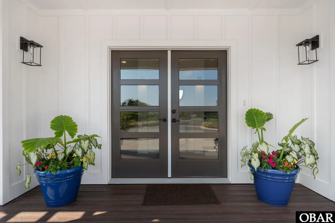
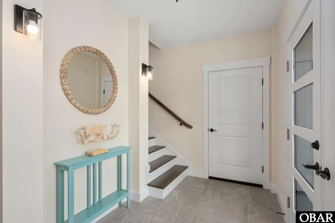
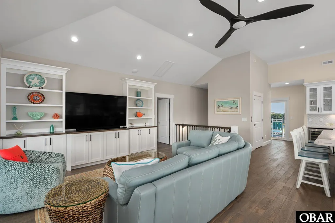
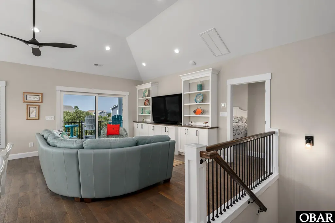
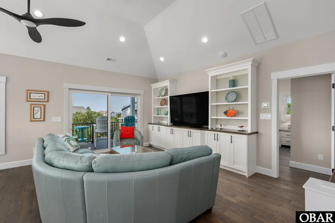
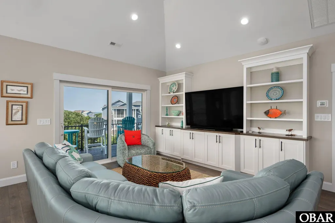
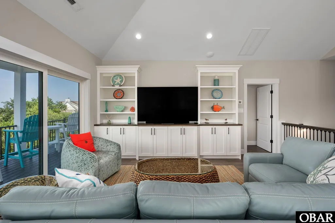
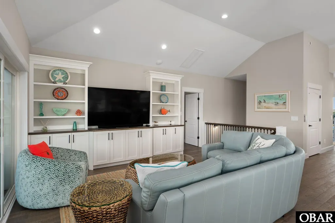
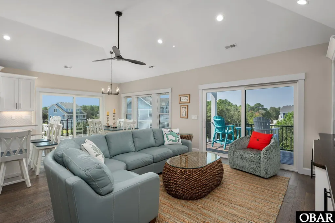
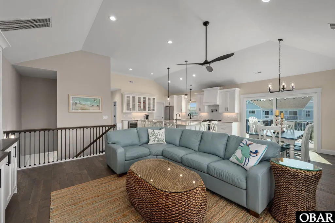
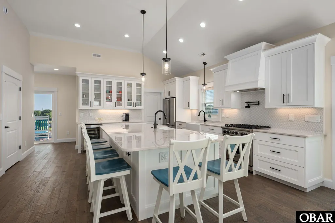
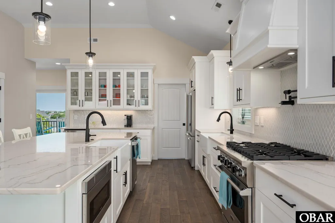
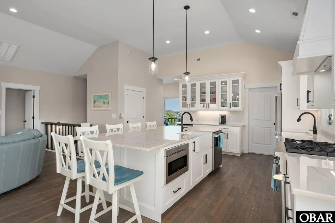
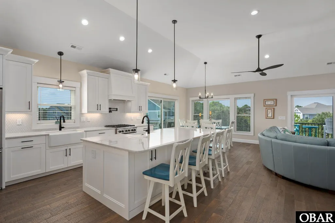
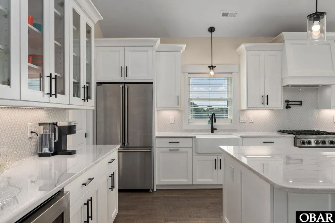
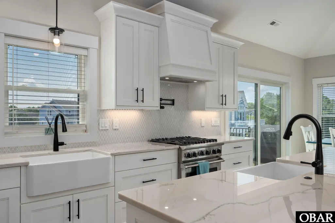
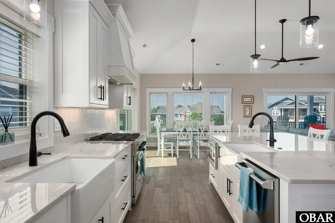
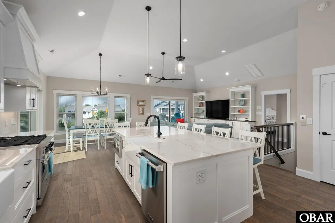
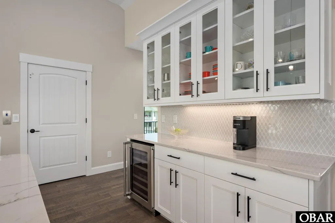
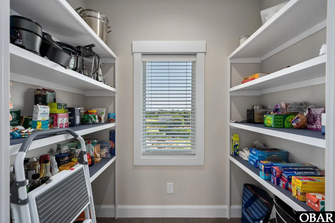
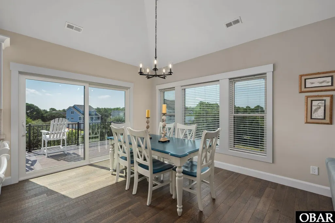
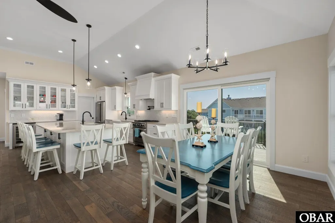
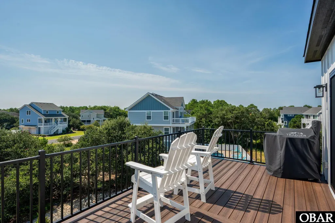
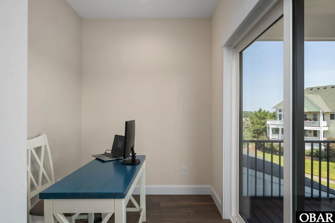
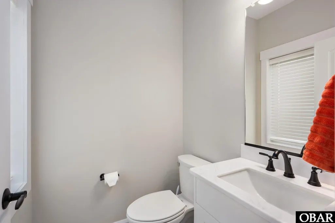
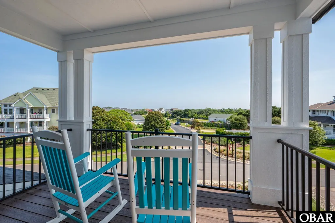
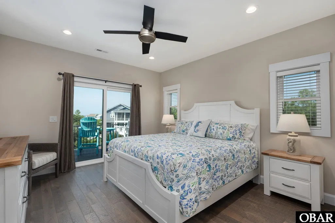
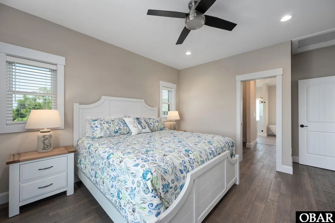
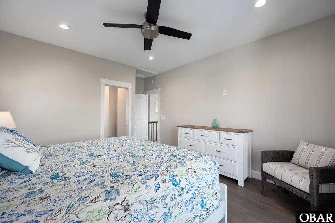
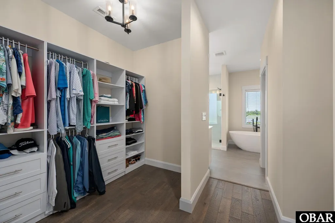
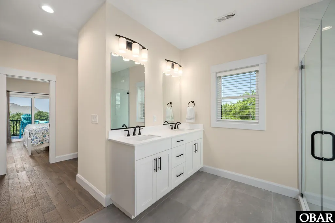
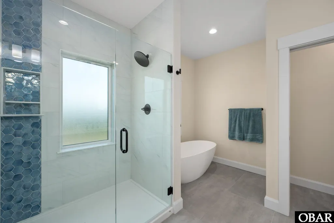
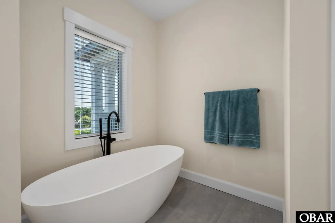
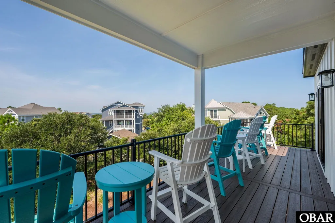
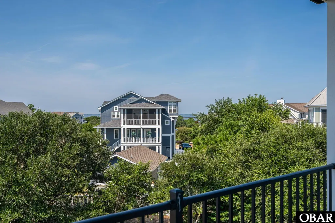
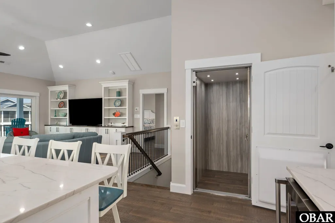
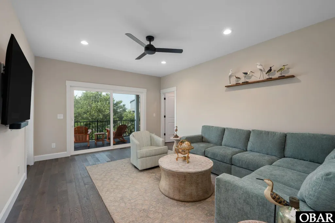
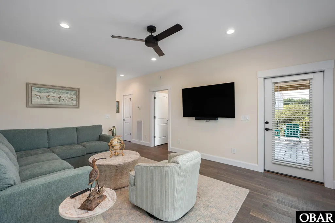
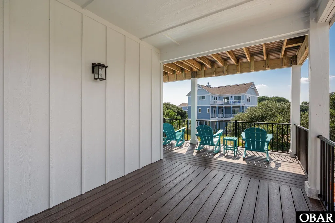
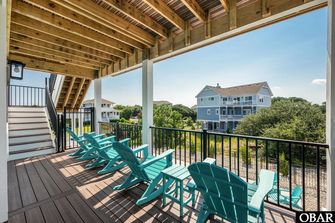
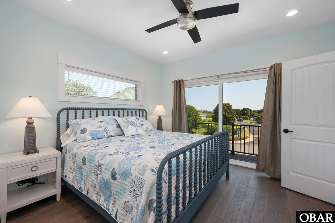
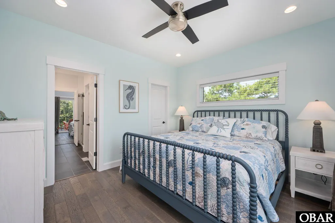
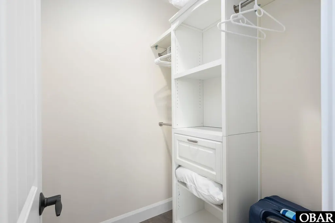
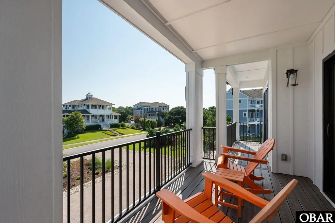
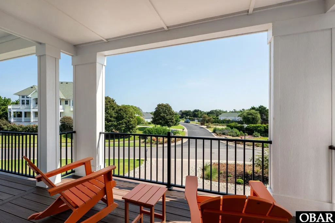
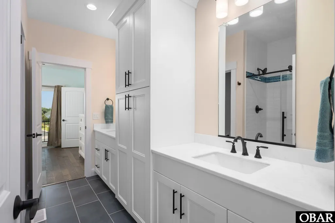
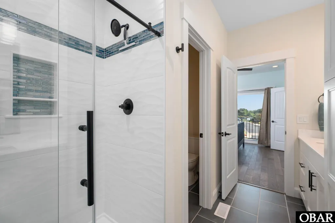
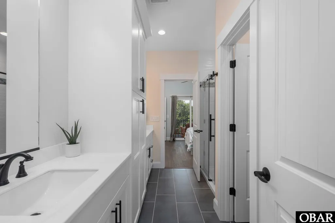
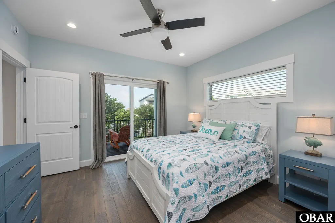
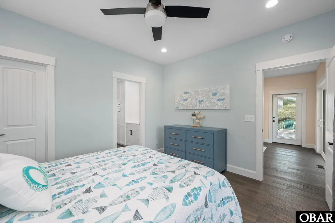
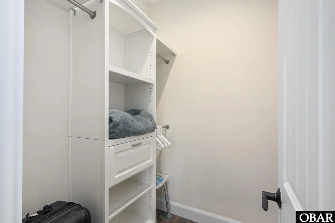
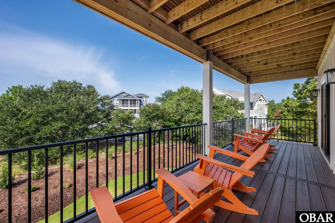
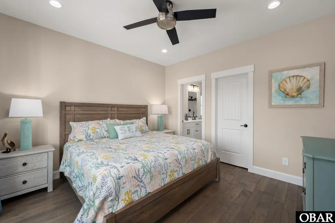
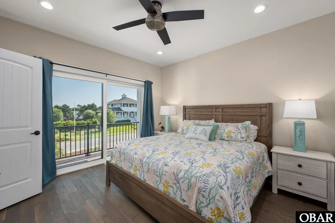
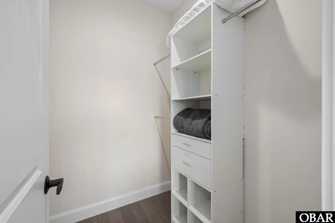
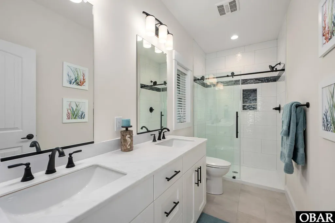
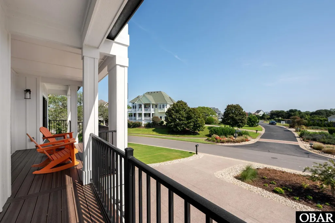
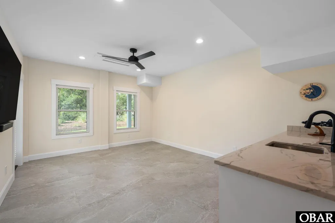
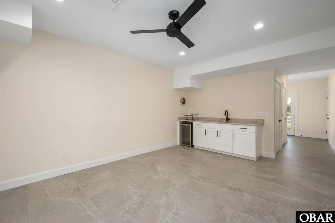
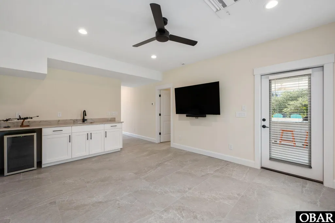
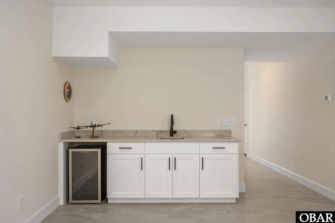
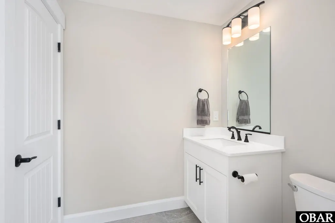
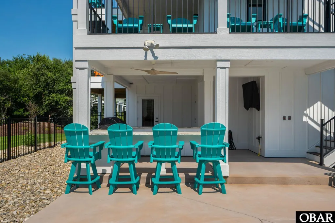
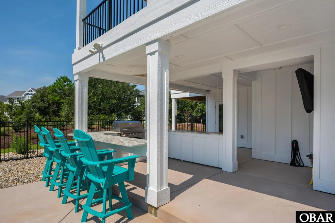
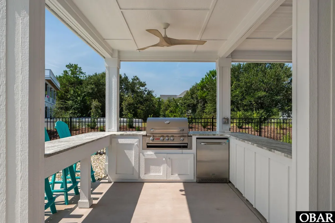
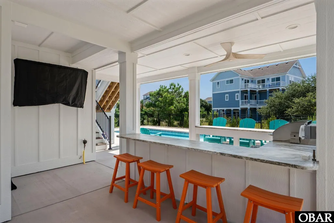
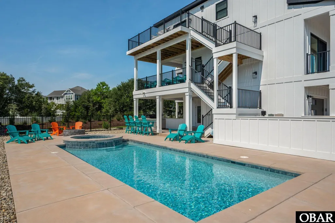
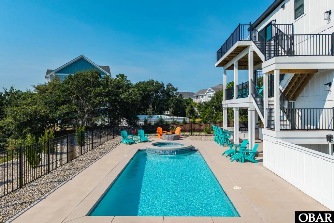
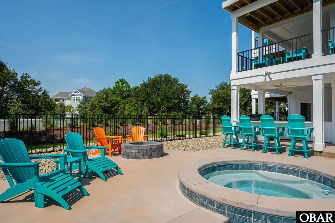
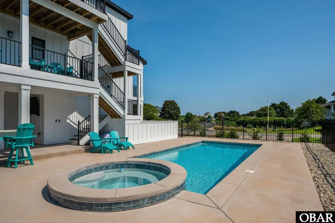
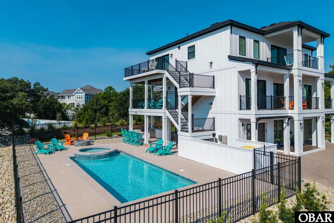
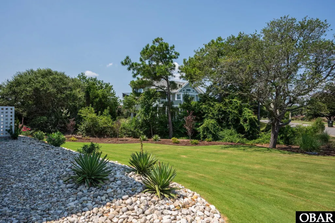
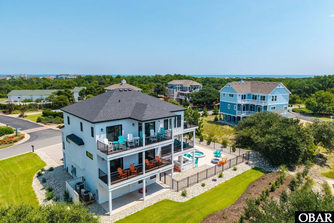
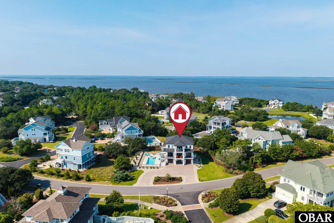
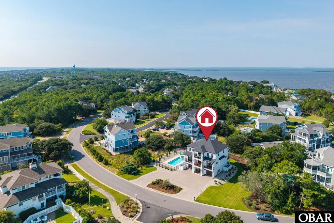
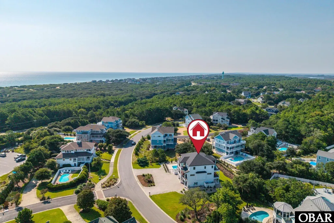
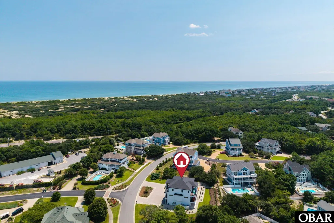
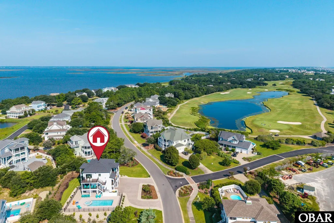
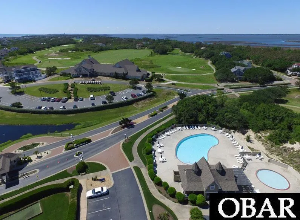
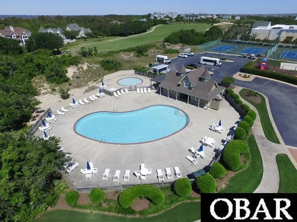
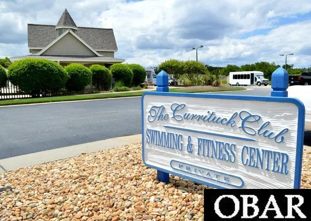
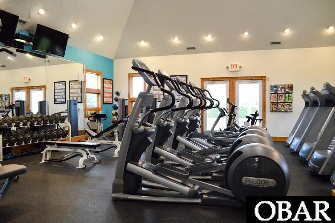
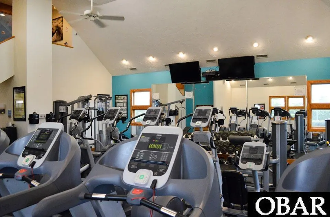
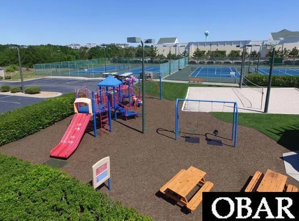
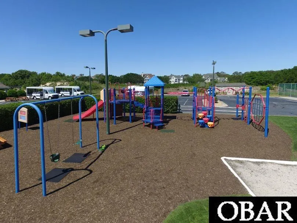
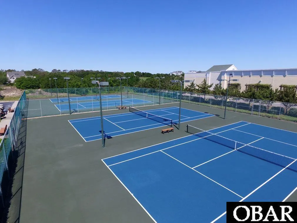
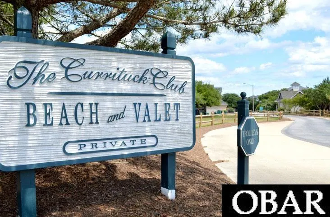
Welcome to 528 Hunt Club Drive- a stunning custom-built soundside home completed in 2025 in The Currituck Club, one of Corolla's most sought-after communities. Offering 4 bedrooms, 3 full and 2 half baths, a private elevator serving all levels, and upscale finishes throughout, this home was built without compromise, with exceptional attention to detail and quality craftsmanship difficult to replicate. The striking board-and-batten exterior with black architectural accents sets the tone. Inside, soaring vaulted ceilings, rich hardwood floors, and an open-concept top level connect the living room, dining area, and kitchen. Multiple sliders open the living spaces to decks and balconies, while slender wrought-iron railings preserve open sightlines, frame sound views from the upper level, and complement the home’s clean architectural style. The chef’s kitchen is a true showstopper, with extensive custom white cabinetry with under-cabinet lighting, abundant granite counter space accented by a diamond-pattern tile backsplash, a farmhouse sink, and an oversized center island with a second sink and generous seating. Viking appliances include the refrigerator, gas range with pot filler, and dishwasher, further reflecting the quality throughout. A separate coordinating serving area with a Viking wine cooler and glass-front cabinetry provides additional storage and granite counter space, working equally well for entertaining or as a coffee bar, while a walk-in pantry is conveniently located just off the kitchen. A powder room and private office with balcony access complete the top level. Further attention to detail is evident in the spacious primary en suite, which opens directly to the upper-level deck with sound views. The suite also features a large walk-in closet and spa-caliber bath with a freestanding soaking tub, custom-tiled frameless glass shower, and designer matte-black fixtures. The mid-level offers a spacious den and three bedrooms, all with hardwood floors, walk-in closets, and deck access. A second en suite features a spa-inspired bath with double sinks and a custom-tiled, glass-enclosed walk-in shower. The remaining two bedrooms share a full bath with double sinks, linen storage, and another custom-tiled glass walk-in shower. A laundry room completes the level. The ground level offers a rec room with wet bar, beverage refrigerator, granite counter, and bar sink, plus a half bath serving both the rec room and outdoor areas. A two-car garage provides additional parking and storage. Outside, beautifully landscaped grounds center around a private saltwater pool with integrated spa, complemented by a fire pit and covered outdoor kitchen with built-in grill and beverage fridge for entertaining. Currituck Club amenities include a championship golf course, tennis courts, pickleball, fitness center, multiple pools, and seasonal beach trolley service. Exceptional quality, thoughtful design, and evident pride of ownership make this a standout opportunity for discerning buyers seeking a premier second home or property with strong vacation rental potential.
| Price History | |
|---|---|
| 8/26/2026 | Listed $1,595,000 |
General Features
| Zoning | SFO |
|---|---|
| HOA Fee | 3900 |
| Subdivision | TCC-Currituck Club |
| County | Currituck |
| Class | RESIDENTIAL |
| Type | Single Family - Detached |
| Area | Corolla Westside |
| Ownership | Owned More than 12 Months |
| Builder | Shoreline Builders |
| Status | Under Contract |
| HOA | Yes |
| City | Corolla |
| Taxes | 6958.0 |
| DOM | 12 |
| Flood Zone | X |
Interior Features
| Total Bedrooms | 4 |
|---|---|
| Full_Baths | 3 |
Exterior Features
| Pool | Yes |
|---|---|
| Waterfront Location | None |
Amenities
- Foreclosure
- Views
- Short Sale
- New Construction
- Adult 55+
- Lease To Own
- No HOA Fees
- Furnished
- Primary On Main
- Air Conditioning
- Seller Finance
- Green
- Fixer Upper
- Horse
- Golf
- Fireplace
- Deck
- Garage
- Basement
- Pool
Property vs Single Family Average in 27927
Price
Taxes
Year Built
Visits
 The MLS IDX information on this web site is being provided to you by the Outer Banks Association of REALTORS® for general informational purposes only. Contact your real estate broker or sales person for the most up to date information regarding these listings. Real estate listings include the name of the brokerage firms and listing agents. THE OUTER BANKS ASSOCIATION OF REALTORS® AND OBXMLS.NET DOES NOT GUARANTEE THE ACCURACY OF THIS MLS IDX INFORMATION DISPLAYED ON THESE WEBSITE PAGES. THE
