
Address
337 Sea Oats Trail, Southern Shores, NC
Price
$ 1,595,000
Property Attributes
- MLS#133907
- TypeSingle Family
- Listing Status Active
- CountyDARE
- CitySouthern Shores
- AreaSouthern Shores Westside
- NeighborhoodSouthern Shores
- Zip27949
- StyleSingle Family - Detached
- Year Built2004
- Taxes$ 5855
- Price$ 1,595,000
- Bedrooms3
- Full Bathrooms3
- Half Bathrooms1
- Sqr Footage4593
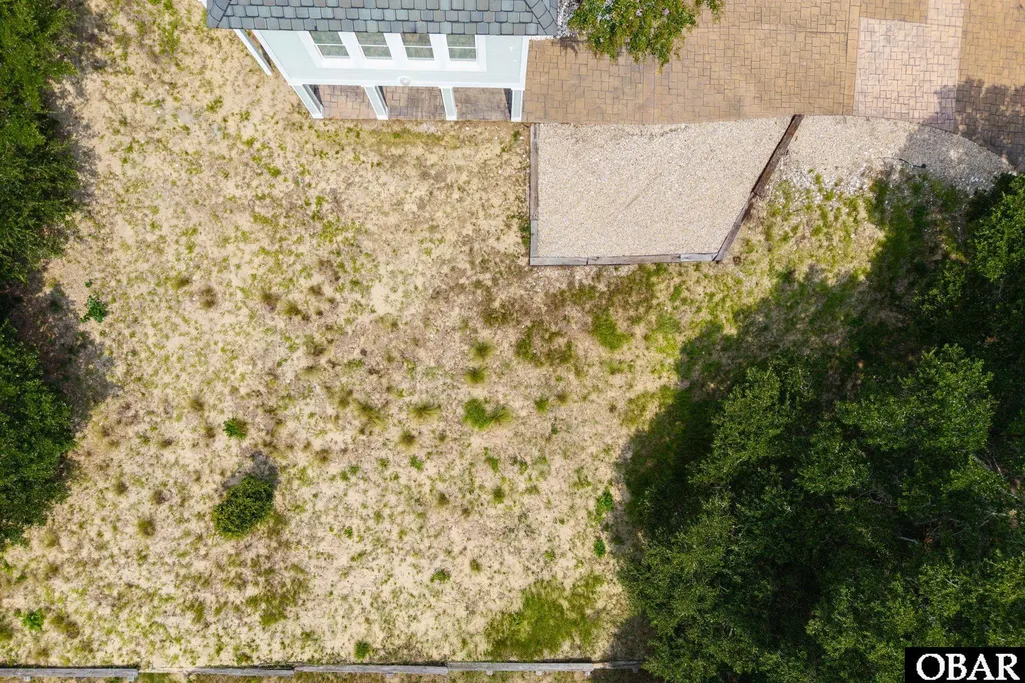
- Lot Size0.46 Acres
Data Source:
Outer Banks MLS (OTBMLS)
Property Description
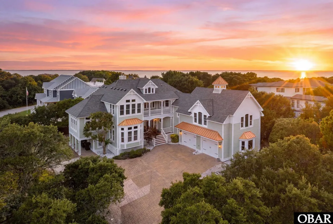
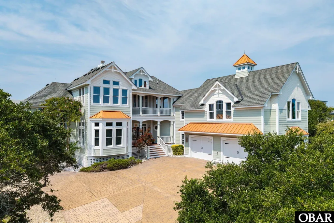
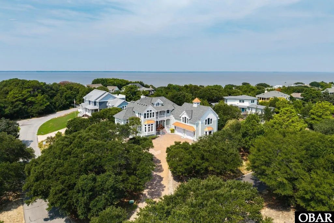
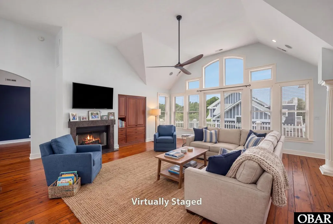
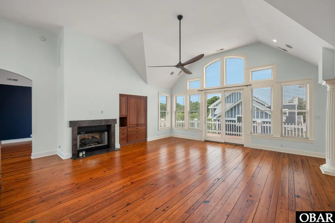
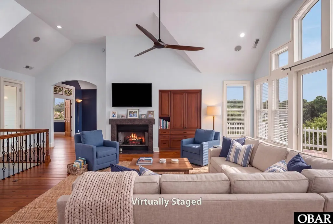
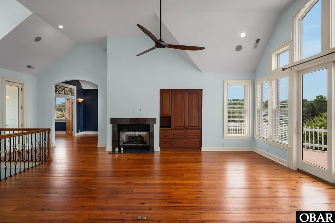
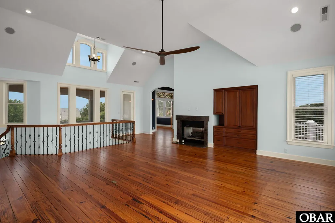
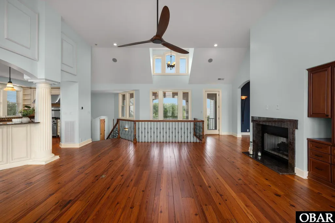
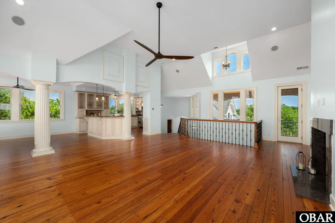
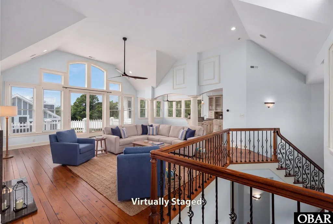
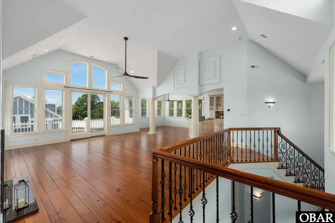
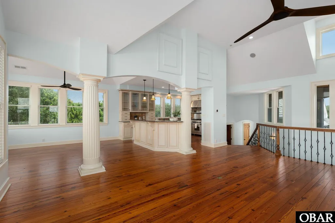
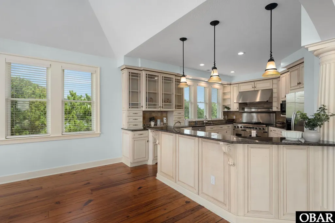
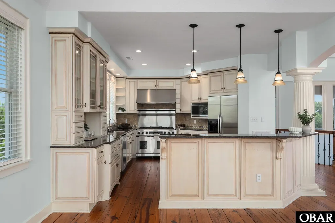
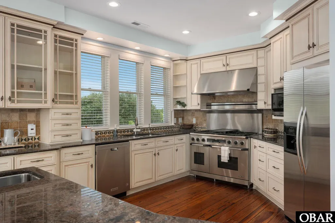
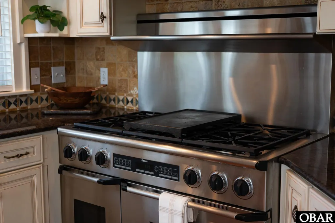
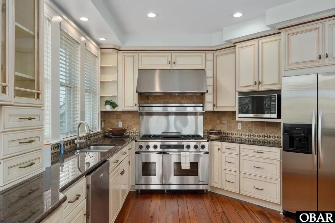
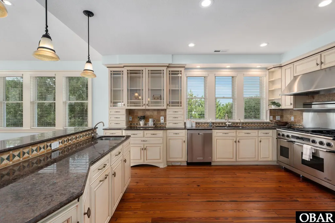
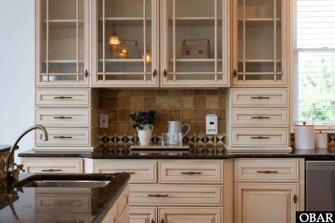
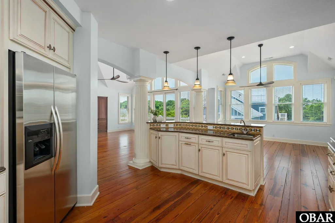
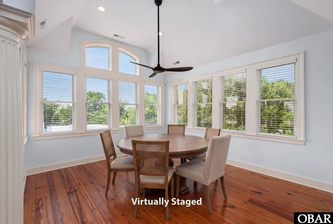
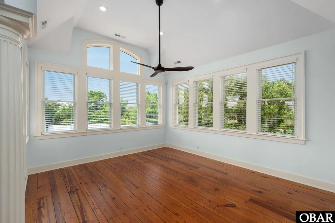
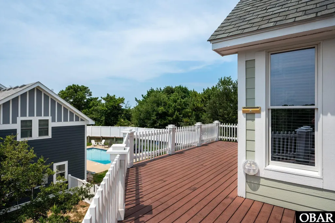
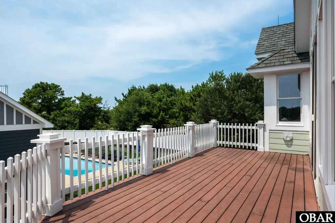
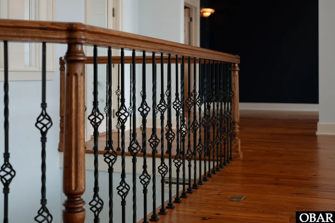
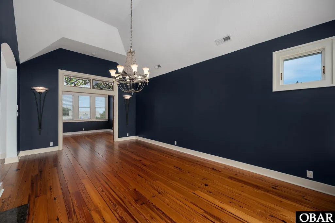
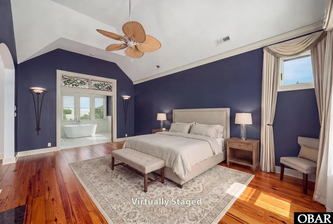
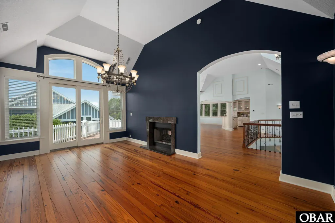
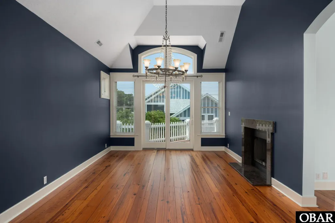
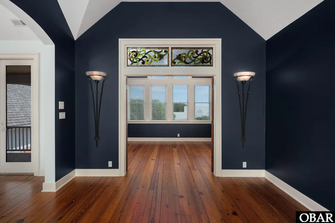
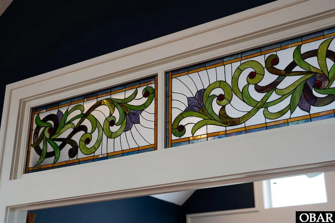
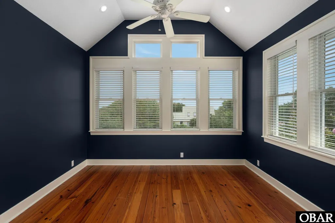
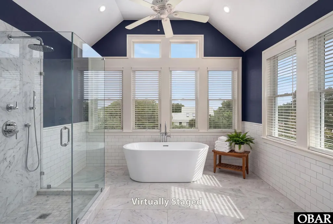
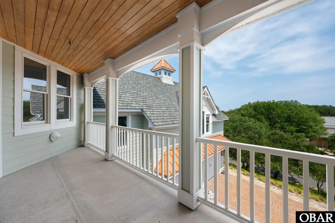
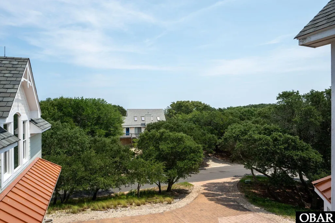
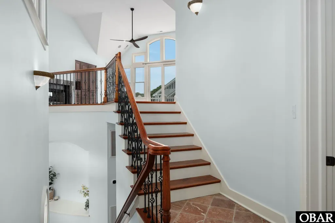
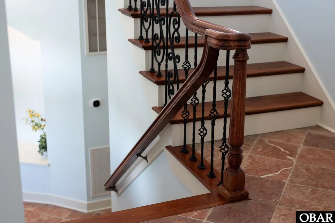
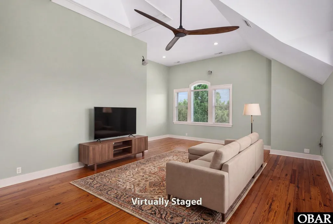
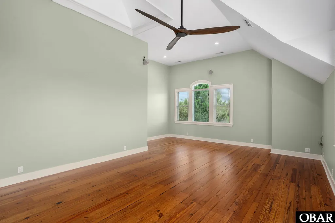
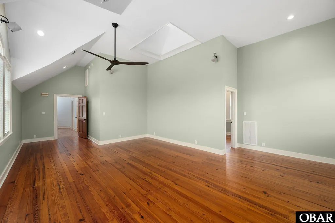
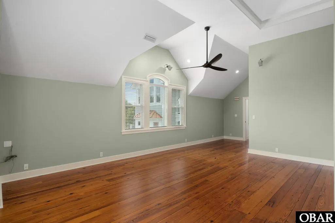
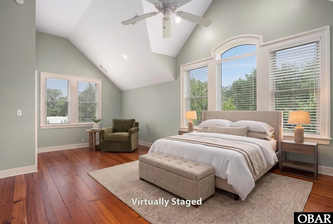
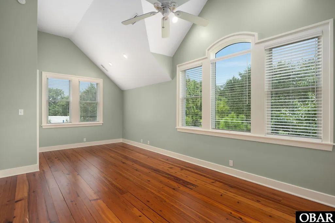
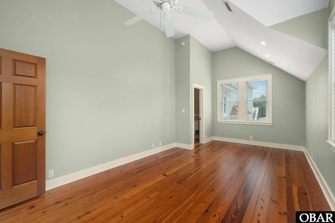
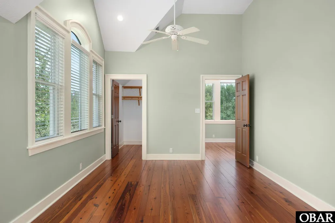
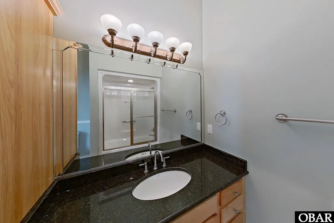
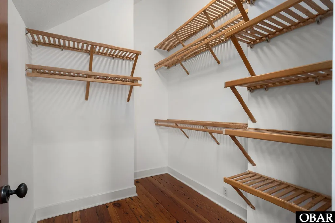
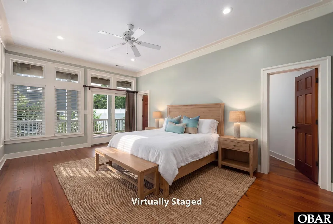
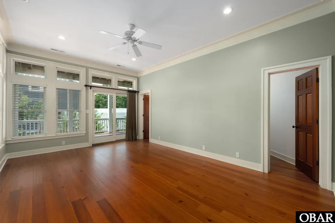
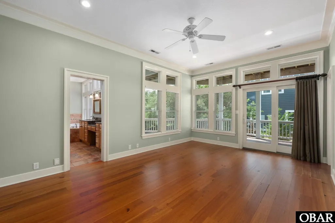
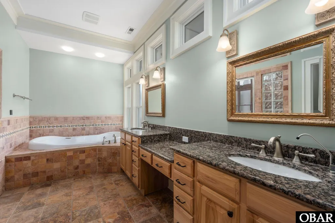
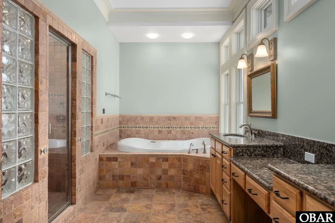
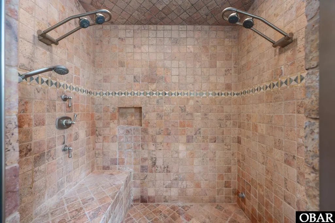
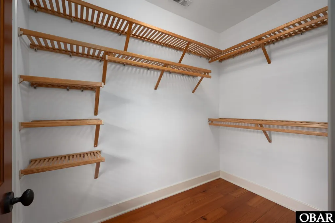
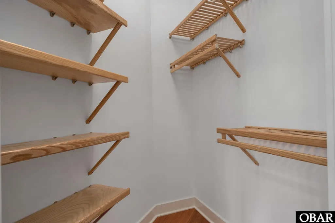
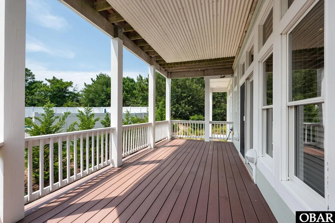
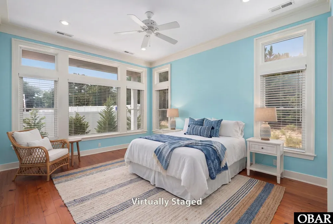
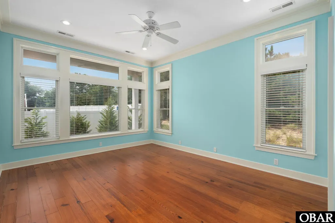
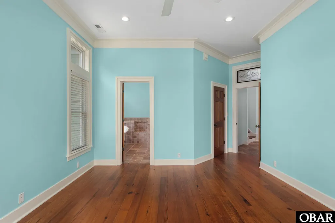
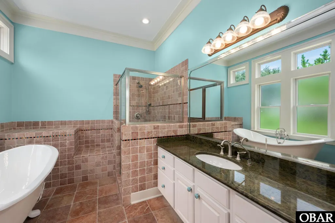
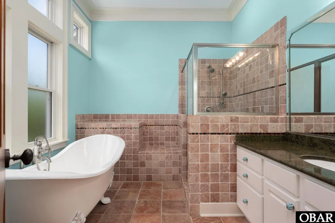
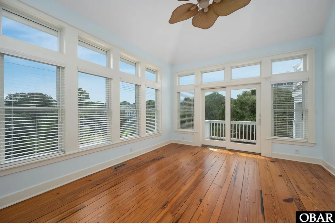
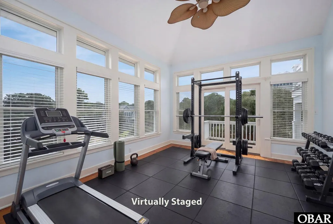
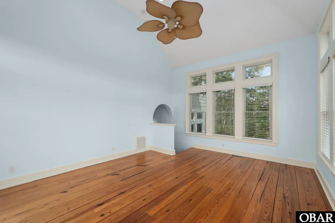
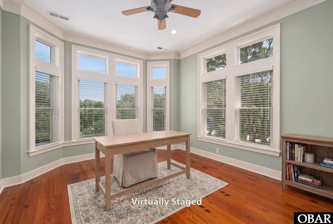
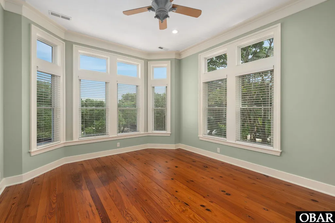
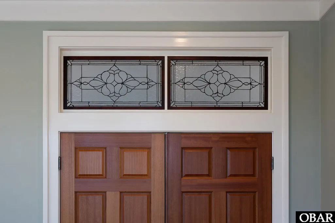
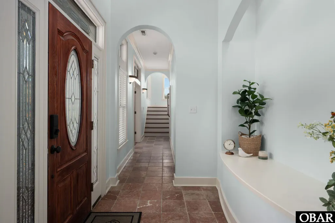
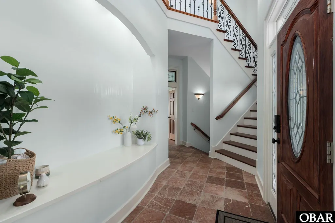
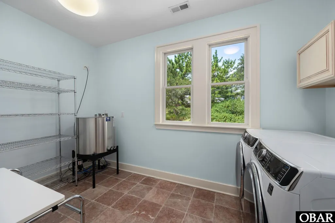
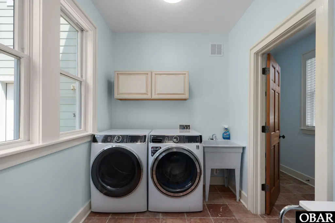
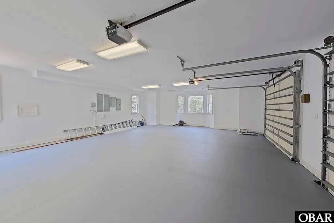
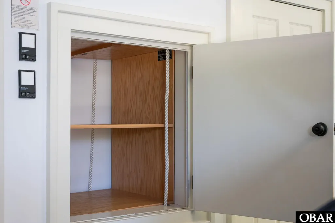
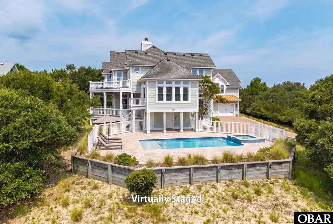
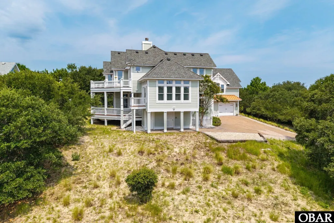
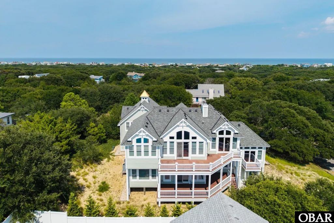
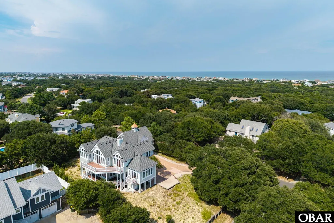
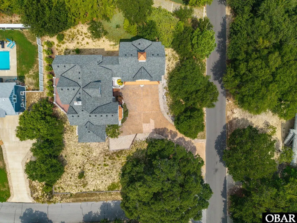
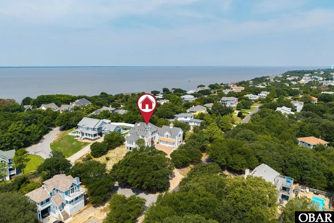
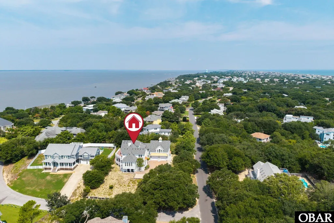
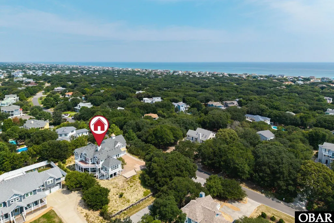
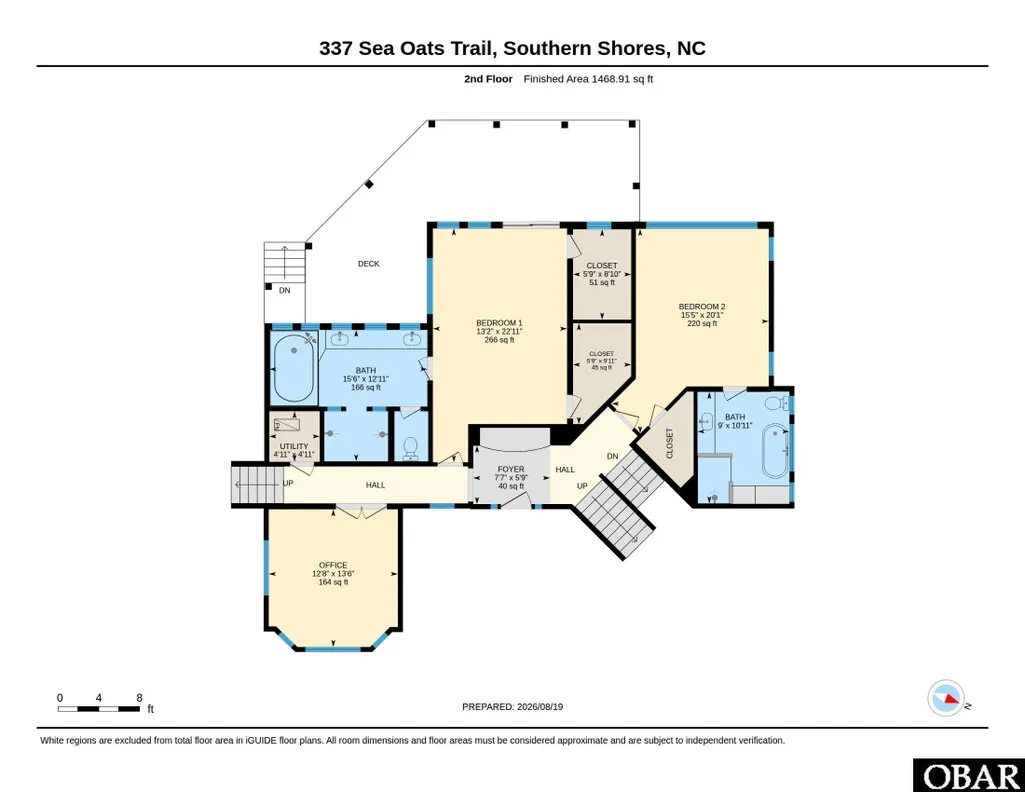
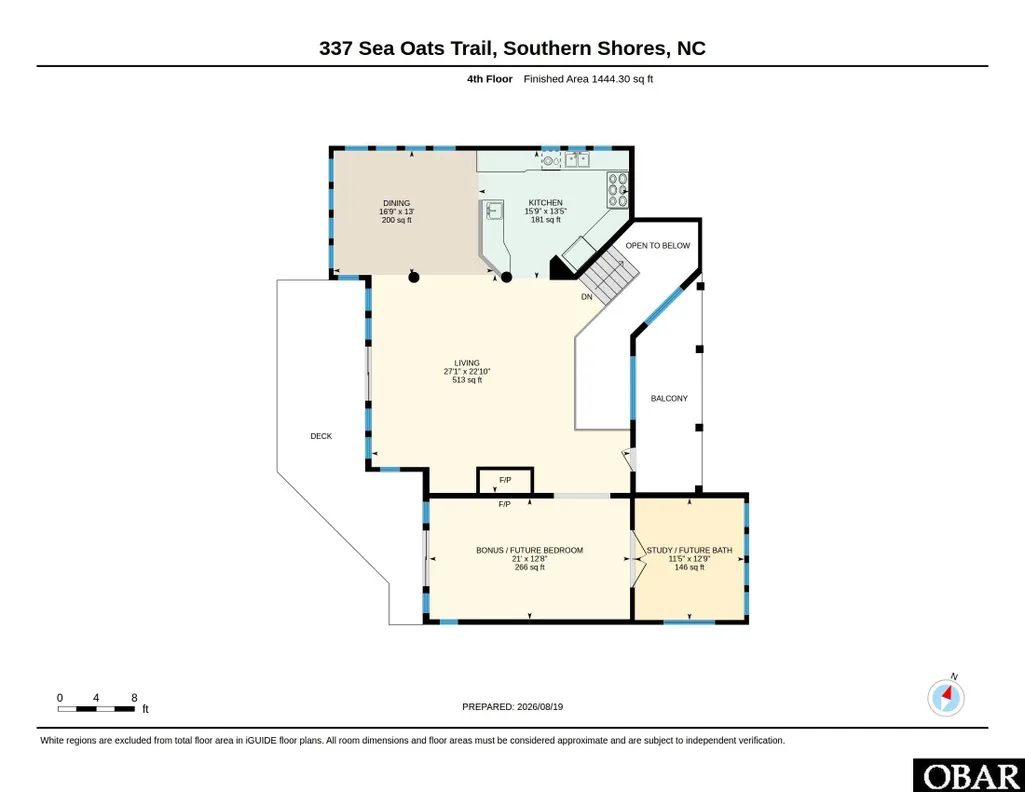
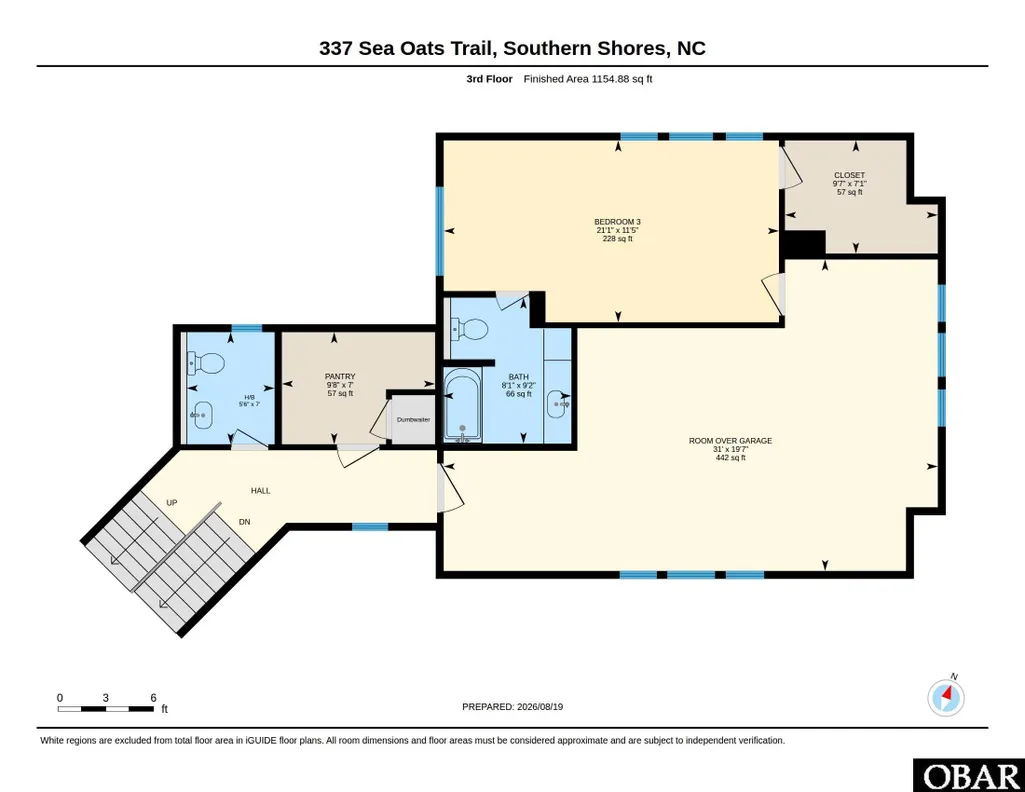
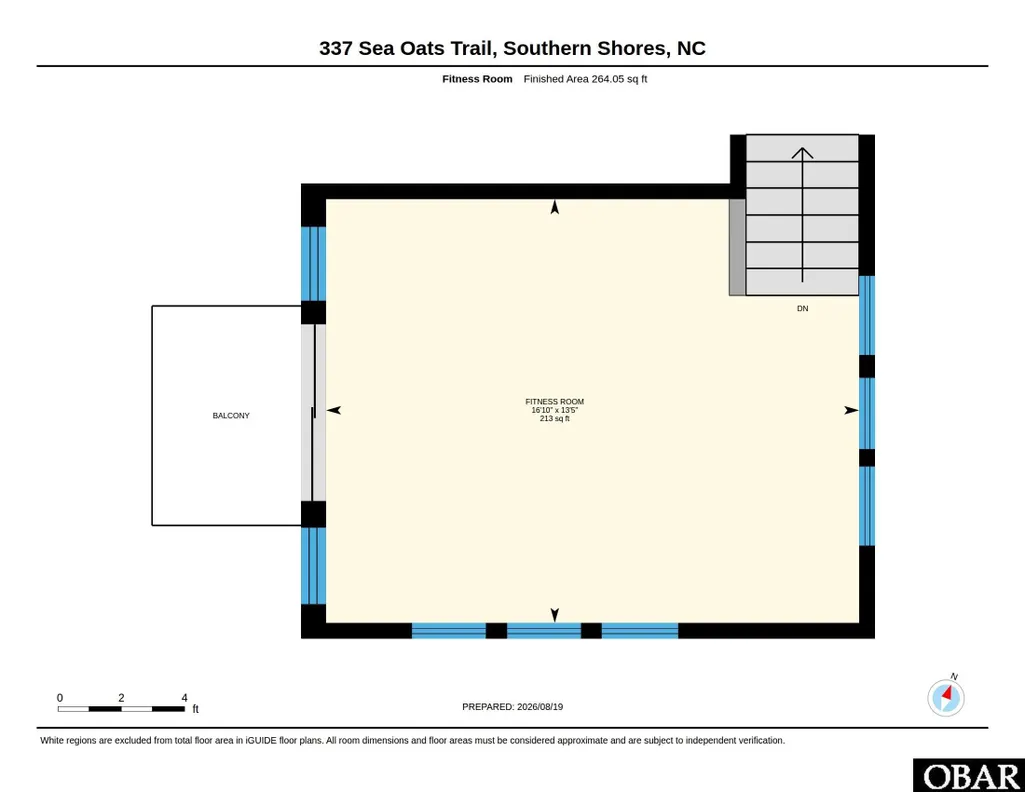
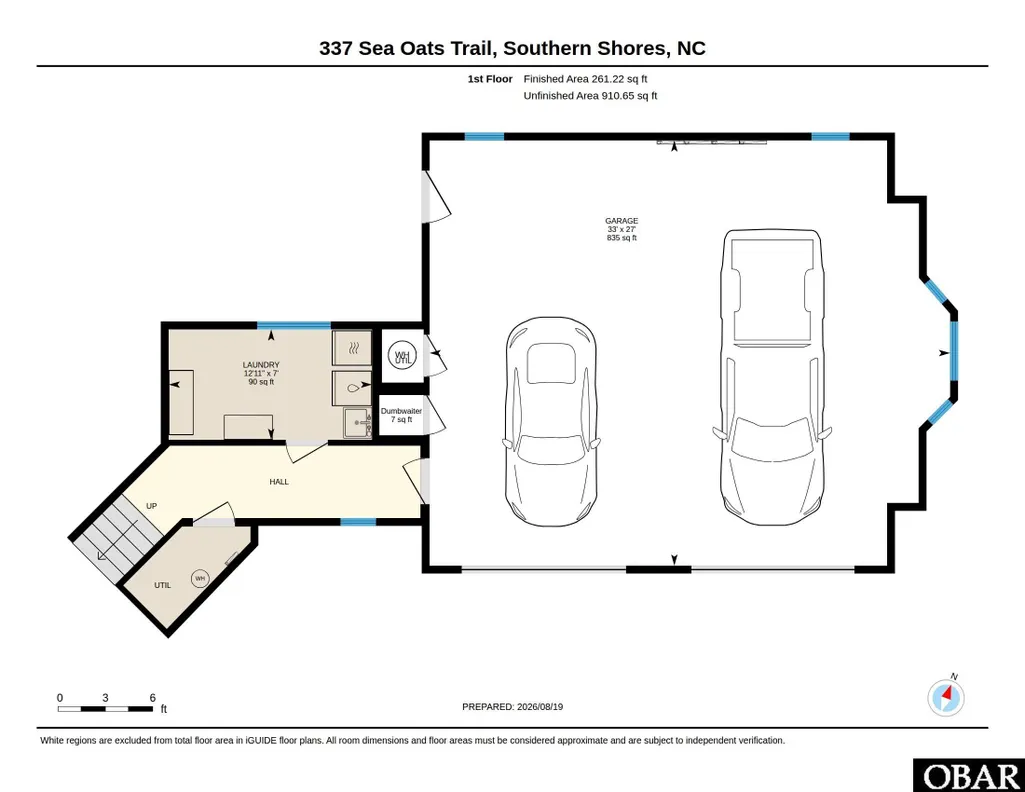
Welcome to 337 Sea Oats Trail, an extraordinary custom residence where craftsmanship, timeless materials and thoughtful design come together. Built in 2004 as the personal residence of renowned Outer Banks builder Randy Saunders of R.M. Saunders General Contractors, the home was designed with effortless living in mind, along with flexible spaces and thoughtful features for the future. Reclaimed heart pine flooring extends throughout the living areas and bedrooms, complemented by solid mahogany doors with Baldwin hardware, custom cypress trim, three-piece crown molding and 10-foot ceilings on the main living level. A detailed staircase with heart pine treads and wrought-iron balusters, a see-through 48-inch fireplace and expansive Andersen windows and doors add to the home’s distinctive character. The kitchen features premium Aristokraft cabinetry, granite countertops, a professional-grade 60-inch Dacor double gas oven with integrated griddle, an oversized walk-in pantry and a dumbwaiter connecting to the finished garage below. The spacious primary suite includes dual walk-in closets, a two-person Jacuzzi tub, a dual-sink vanity and a 5' x 7' steam shower. A bonus room and adjoining bedroom offer an ideal guest or in-law suite, while the formal dining room and pre-plumbed library were designed for possible conversion into an additional primary suite. The septic system is rated for four bedrooms. Outside, cedar shake accents, copper-tone metal roofing details, carriage-style garage doors and composite decking complement the home’s coastal architecture. The over 800-square-foot finished garage includes insulation, drywall and an epoxy floor. The property is also pre-wired or plumbed for a future whole-house generator, hot tub and swimming pool. Situated on one of the highest elevations in Southern Shores, 337 Sea Oats Trail is a rare combination of enduring construction, thoughtful craftsmanship and flexibility for years to come. RECENT IMPROVEMENTS INCLUDE: 2025 CertainTeed Grand Manor luxury shingle roof, two brand-new Trane HVAC systems, a third HVAC system replaced within the past five years, refinished heart pine flooring, refreshed interior paint and all new blinds. Ask agent for a complete list of the quality features and craftsmanship details this home provides.
| Price History | |
|---|---|
| 8/28/2026 | Listed $1,595,000 |
General Features
| Zoning | RS1 |
|---|---|
| HOA Fee | 70 |
| Subdivision | Southern Shores |
| County | Dare |
| Class | RESIDENTIAL |
| Type | Single Family - Detached |
| Area | Southern Shores Westside |
| Block | 61 |
| Ownership | Owned More than 12 Months |
| Builder | RM Saunders General Contractor |
| Section | NA |
| Status | Active |
| HOA | No |
| City | Southern Shores |
| Taxes | 5855.68 |
| DOM | 21 |
| Flood Zone | X |
Interior Features
| Total Bedrooms | 3 |
|---|---|
| Full_Baths | 3 |
Exterior Features
| Pool | No |
|---|---|
| Waterfront Location | None |
Amenities
- Foreclosure
- Views
- Short Sale
- New Construction
- Adult 55+
- Lease To Own
- No HOA Fees
- Furnished
- Primary On Main
- Air Conditioning
- Seller Finance
- Green
- Fixer Upper
- Horse
- Golf
- Fireplace
- Deck
- Garage
- Basement
- Pool
Property vs Single Family Average in 27949
Price
Taxes
Year Built
Visits
 The MLS IDX information on this web site is being provided to you by the Outer Banks Association of REALTORS® for general informational purposes only. Contact your real estate broker or sales person for the most up to date information regarding these listings. Real estate listings include the name of the brokerage firms and listing agents. THE OUTER BANKS ASSOCIATION OF REALTORS® AND OBXMLS.NET DOES NOT GUARANTEE THE ACCURACY OF THIS MLS IDX INFORMATION DISPLAYED ON THESE WEBSITE PAGES. THE
